Exclusive Partnership for Design & Build Company on Long Island
FROM DRONE SCAN TO INTERACTIVE DIGITAL TWIN
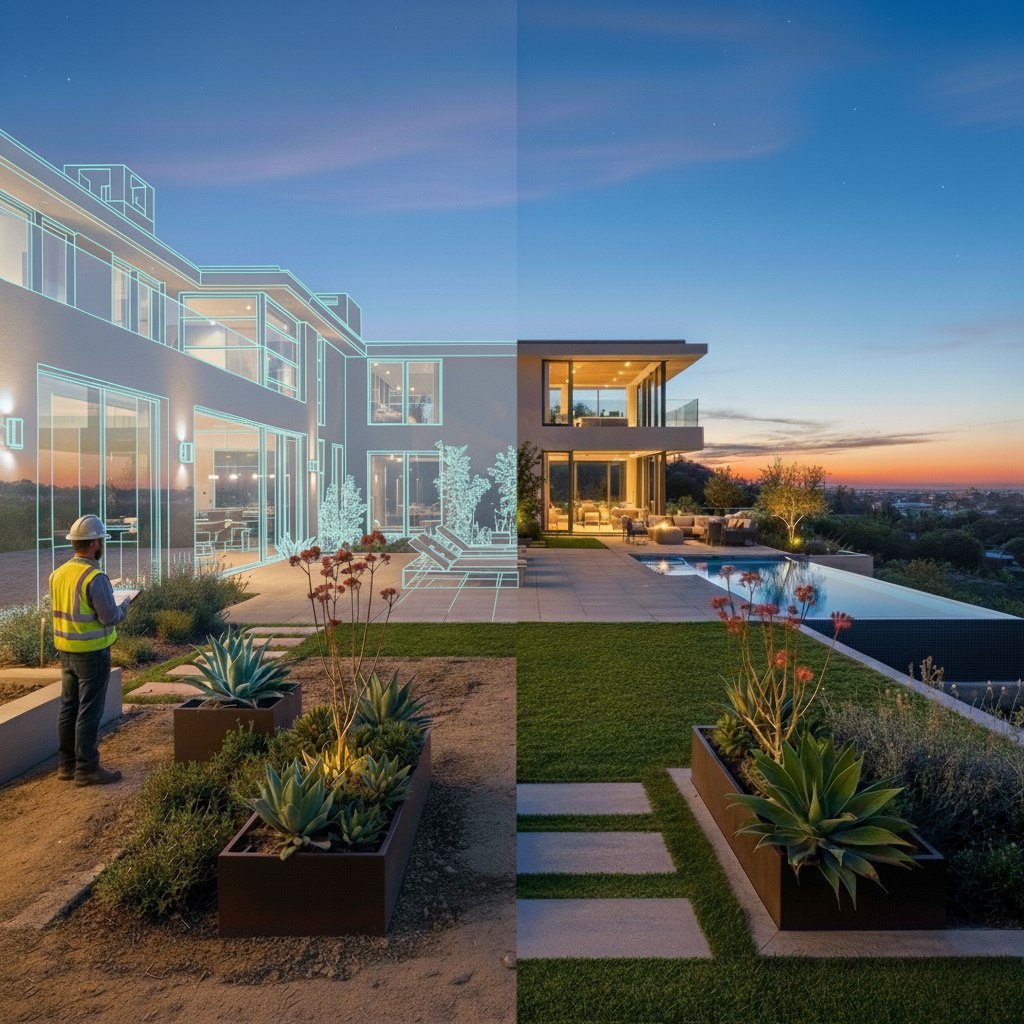
We handle the entire visualization pipeline: from aerial site capture and 3D reconstruction to interactive Unreal Engine walkthroughs, estimate-ready project data, and marketing content.
Sell projects faster, plan with greater accuracy, and give every client a presentation they can explore.

Partner Profile

Who Are We Looking For?
We’re not looking for one-off jobs. Our goal is to build a strong, ongoing partnership with market leader to systematically improve your sales and processes.
THE PIPELINE
Everything Runs as a Single Process
One seamless process, from the first flyover to the final walkthrough, with your client involved at every stage.

1. Aerial Scan of the Property
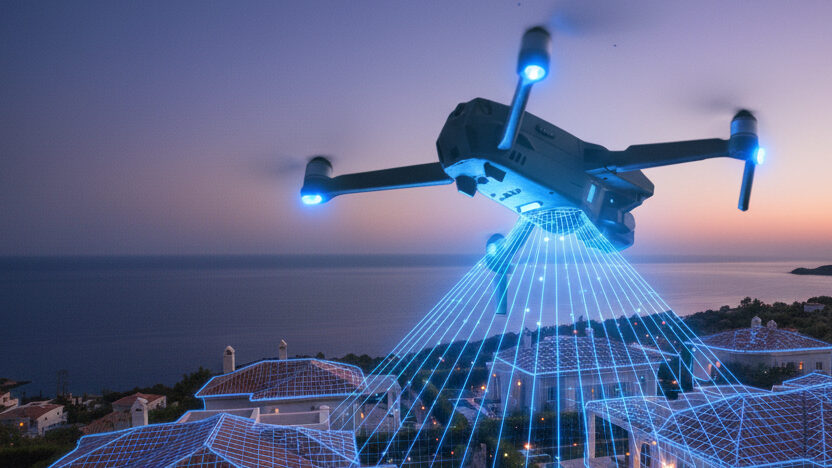
A drone captures the full site in a few hours: the house and the entire grounds around it.
2. Real-Time 3D Digital Twin
The scan becomes a precise digital twin, built directly in ArchiCAD, Vectorworks, or SketchUp so it plugs straight into the software your team already uses. Accurate to within 1 inch, and available live in the browser from day one.
3. Your Team Takes the Lead
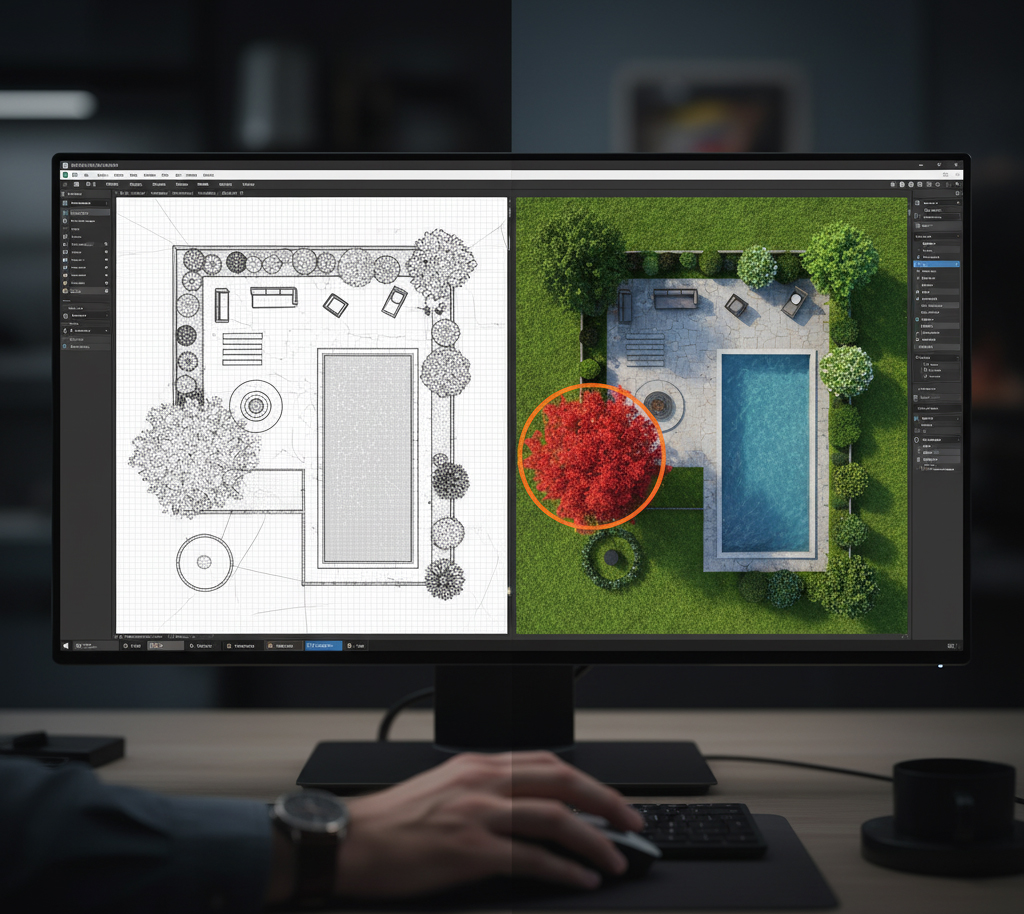
This is the one step in the whole pipeline that runs through your side. Your manager sits down with the client, right on top of the 3D twin, and discusses exactly what they want to change. From there, your designer lays out the planting, furniture, and every requested object, using the same twin as the working base.
4. We Integrate It Into Unreal Engine
We take your designer’s finished plan and integrate it directly into the original digital twin inside Unreal Engine, carefully transferring and placing every element exactly as your designer created it. The design itself always stays yours. We turn it into a photorealistic, walkable scene you show the client live, in the browser, in real time.
5. Iterate as Needed
Client wants changes? The cycle repeats: your designer revises the plan, we re-integrate it into Unreal Engine, as many times as it takes to get to yes. Once it’s approved, the finished visuals are yours to keep, and if you’d like, we can also help you publish and manage all of it going forward.
One Seamless Process, Fully Integrated
This isn’t a separate tool bolted onto your workflow – it plugs directly into how you already operate.
Website
Integration
We can embed the platform directly into your website, so clients can explore their own 3D twin and request changes themselves. No extra step for your team.
CRM / ERP Integration
The whole pipeline connects to your existing CRM or ERP, so every project,
revision, and client conversation lives in one place.
We Implement It For You
We handle the technical setup ourselves, end to end, and support you at every stage of the rollout.
No IT burden on your side.
BUILT-IN MARKETING

Every Project Pays You Twice
BEYOND THE PROJECT REVENUE, EVERY COMPLETED JOB BECOMES A READY-TO-USE MARKETING ASSET.
A Byproduct That Sells for You:
The Difference Is in the Numbers
A traditional design process is linear – surveyor, then designer, then renderer, each waiting on the last. Here’s what that actually costs you in time, money, and quality.
TYPICAL MULTI-VENDOR WORKFLOW
Landscaping Bee
Timeline
~Approximately 4–8 weeks. Site surveying, design, 3D visualization, revisions, and estimating are often handled as separate stages. Each handoff can add scheduling delays and more back-and-forth between the client, designer, and contractors.
One coordinated workflow. Drone capture, 3D reconstruction, design integration, and interactive visualization move through one connected pipeline. Fewer handoffs mean faster approvals and a shorter path to a construction-ready plan.
Cost
~Up to $15,000. Surveying, landscape design, visualization, and additional revision rounds may be priced separately. Costs can increase as more specialists, site visits, and design changes are added to the project.
$5,000–$8,000 flat. One clearly defined scope covering drone capture, the digital site model, Unreal Engine integration, and interactive visualization. Clear deliverables and a transparent revision process make project costs easier to plan.
What You Get
Plans, renders, or a prerecorded walkthrough. Traditional deliverables may include 2D drawings, selected 3D images, and video shown from angles chosen in advance by the visualization team.
A living, interactive property model. Clients explore it themselves, from any angle, with real materials and lighting. The same model also supports presentations, estimating, and marketing.
VALUE PROPOSITION

Benefits for You
Improve Sales & Win-Rate:
Selling premium projects from $50K with flat drawings is difficult. Give clients an immersive 3D walkthrough of their future property, with realistic materials, lighting, and views from every angle.
Clients understand the design faster, approve it sooner, and feel more confident moving forward.
SAVE TIME, MATERIALS & MONEY:
REDUCE RISK & PROTECT YOUR MARGIN:
STRENGTHEN YOUR TEAM’S CAPACITY:
WIN MORE OF THE CLIENTS WHO MATTER MOST:
The result:
Higher win-rate. Faster project delivery. Lower costs. Stronger margins. Fewer disputes. A team that can take on more work without burning out.
A NEW WAY TO OPEN THE SALE
The Scan Itself Can Be the First Sale
Offer the drone scan and 3D twin as a standalone first step, under $1,000 for the client. Your manager then sits down with the client on the live 3D twin and discusses exactly what they want, before any bigger commitment.
FULL-SERVICE PARTNERSHIP
We Handle It, Step by Step
We don’t just hand you drawings. If you’d like, we build and run your entire online presence around every project we deliver.
Full Web Support
Estimated Pricing
Less than half the cost of the traditional process, with a far better result.
FULL PACKAGE
$8,000
- vs. an industry average of ~$15,000 for a traditional 4-month process.
What’s Included?
01
Fill Out the Form
Provide us with your name, contact details, and project address.
02
Consultation
Our team will review your information and reach out to discuss the project in detail.
03
Personalized Quote
Receive a comprehensive price calculation based on your specific requirements.
Contact us
info@landscapingbee.com
Let’s talk
Get started today by filling out the form below
"*" indicates required fields